
Design · Build · Grow
We design and build complete outdoor spaces.
One design-build team turns underused yards into lasting places to gather, unwind, and grow.
Complimentary site consultation · Clear scope · No pressure
18 years building outdoors
4.9 average from 186 homeowners
Licensed and fully insured
Two-year workmanship promise
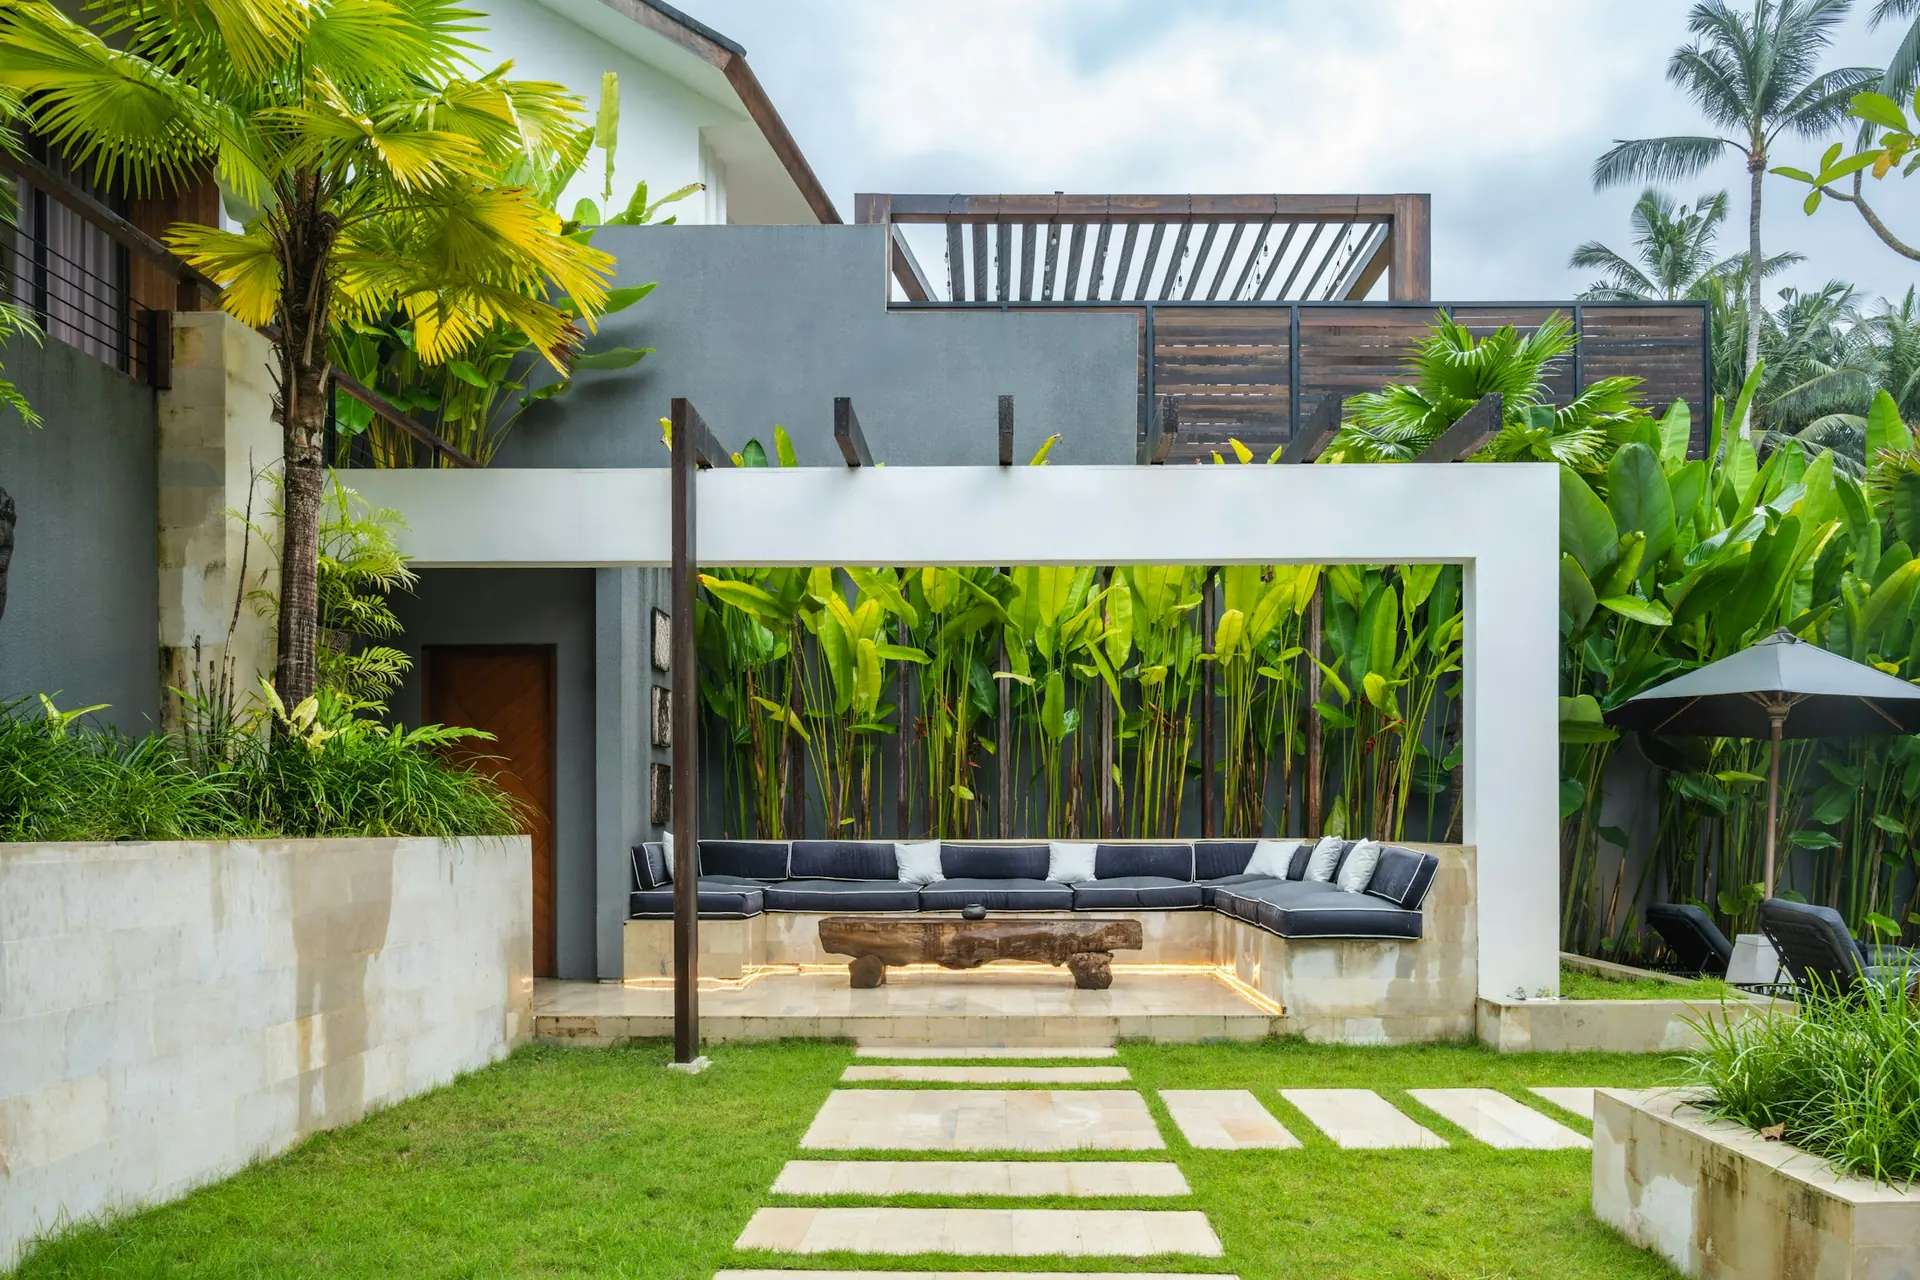
A closer look · 01
From unused side yard to outdoor dining room.
A forgotten side yard became a cool, private room for slow mornings and long dinners.
- Challenge
- Privacy, heat, and an awkward level change
- Solution
- Layered planting, pale stone, built-in seating
- Build
- Seven weeks, one dedicated crew
“They understood that we did not just want a prettier yard. We wanted a place where our family would actually spend time.”View all projects
How it works
One team handles the design, permits, and construction.
One team carries the idea from property walk to final walkthrough. No handoffs, no guessing who to call.
- 01
Walk the property
We listen first, then study sun, water, access, soil, and the way you want to use the space.
- 02
See the whole plan
You receive a visual concept, material direction, clear scope, schedule, and investment range.
- 03
Build with one crew
A dedicated project lead coordinates the work, keeps the site orderly, and sends regular updates.
- 04
Walk through the finished work
We complete a final walkthrough, share care notes, and stand behind the work for two full years.
Useful numbers, early
Typical projects start at $12,000.
Focused planting, lighting, or a compact gathering space.
Most complete yards with hardscape, planting, and utilities.
Start with the full vision, then build it in the right order.
The next step is a walk, not a contract
Get a project plan built around your yard and budget.
A complimentary site consultation, a clear written scope, and an honest investment range before anyone commits to anything.
Request a consultation